
Listing Courtesy of:  elevateMLS / Listed By: Aaron Moore, Better Homes And Gardens Real Estate Kenney & Company - Contact: 719-550-1515
 elevateMLS / Listed By: Aaron Moore, Better Homes And Gardens Real Estate Kenney & Company - Contact: 719-550-1515
 131 Golden Court Woodland Park, CO 80863
Contingent (146 Days)
$699,000 (USD)
Description
MLS #:
4398959
4398959
Taxes
$3,008(2024)
$3,008(2024)
Lot Size
0.4 acres
0.4 acres
Type
Single-Family Home
Single-Family Home
Year Built
1996
1996
Views
Mountain View, View of Pikes Peak
Mountain View, View of Pikes Peak
School District
Woodland Park Re2
Woodland Park Re2
County
Teller County
Teller County
Listed By
Aaron Moore, Better Homes And Gardens Real Estate Kenney & Company, Contact: 719-550-1515
Source
elevateMLS
Last checked Jul 8 2026 at 7:24 AM MDT
elevateMLS
Last checked Jul 8 2026 at 7:24 AM MDT
Bathroom Details
Interior Features
- Nine Foot Plus Ceilings
- Great Room
- Vaulted Ceiling(s)
- Six Panel Doors
Kitchen
- Refrigerator
- Dishwasher
- Range
- 220V In Kitchen
- Disposal
- Gas In Kitchen
Lot Information
- Mountain View
- View of Pikes Peak
- Level
Property Features
- Fireplace: Basement
- Fireplace: Gas
- Fireplace: Main Level
Heating and Cooling
- Forced Air
- Natural Gas
- None
Basement Information
- Full
- Walk-Out Access
Homeowners Association Information
- Dues: $0/Not Applicable
Flooring
- Carpet
- Wood
- Ceramic Tile
Exterior Features
- Cedar
- Roof: Metal
Utility Information
- Utilities: Electricity Connected, Cable Available, Natural Gas Connected
- Sewer: Public Sewer
Garage
- Attached
Parking
- 2
Stories
- Ranch
Living Area
- 2,882 sqft
Additional Information: Kenney & Company | 719-550-1515
Location
Estimated Monthly Mortgage Payment
*Based on Fixed Interest Rate withe a 30 year term, principal and interest only
Listing price
Down payment
%
Interest rate
%Mortgage calculator estimates are provided by Better Homes and Gardens Real Estate LLC and are intended for information use only. Your payments may be higher or lower and all loans are subject to credit approval.
Disclaimer: The real estate listing information and related content displayed on this site is provided exclusively for consumers’ personal, non-commercial use and may not be used for any purpose other than to identify prospective properties consumers may be interested in purchasing. This information and related content is deemed reliable but is not guaranteed accurate by the Pikes Peak REALTOR® Services Corp d/b/a elevateMLS. Most recently updated as of {7/8/26 00:24}.
 The real estate listing information and related content displayed on this site is provided exclusively for consumers’ personal, non-commercial use and may not be used for any purpose other than to identify prospective properties consumers may be interested in purchasing. This information and related content is deemed reliable but is not guaranteed accurate by the Pikes Peak REALTOR® Services Corp d/b/a elevateMLS. Most recently updated as of {7/8/26 00:24}.



Step inside to soaring vaulted ceilings and a light-filled great room framed by expansive windows showcasing big mountain views. The open main level is warm and inviting, centered around a cozy gas fireplace — perfect for crisp mountain evenings. The updated kitchen features ample cabinetry, modern appliances, and a functional layout that flows seamlessly into the dining area, ideal for everyday living or entertaining.
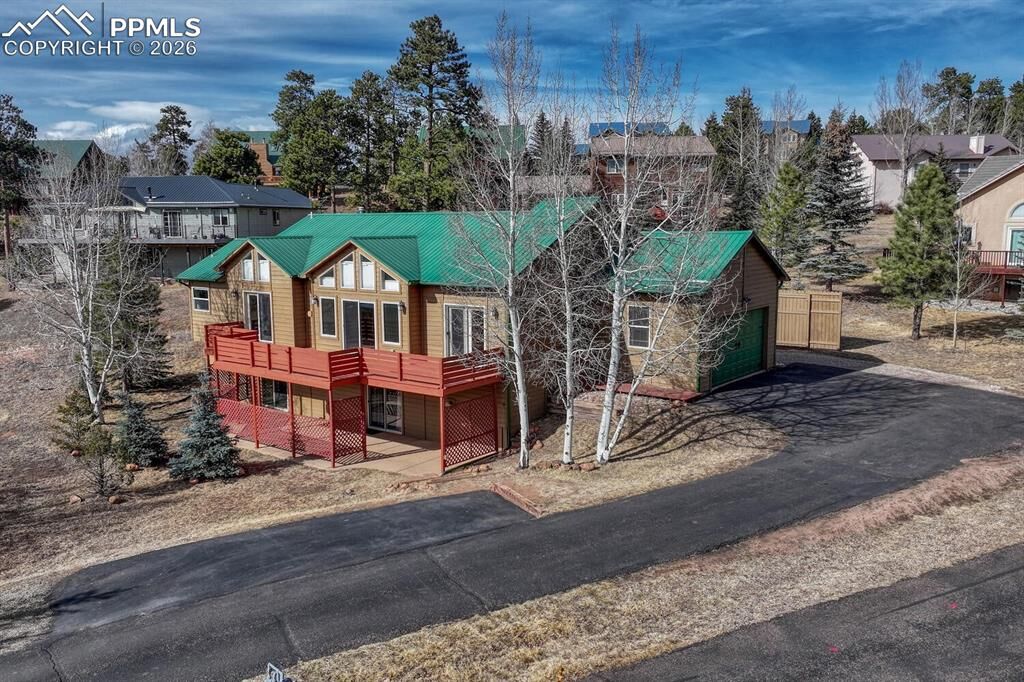
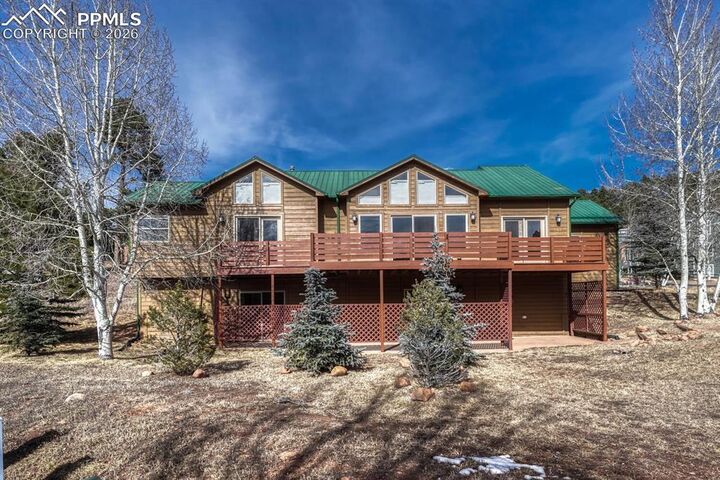
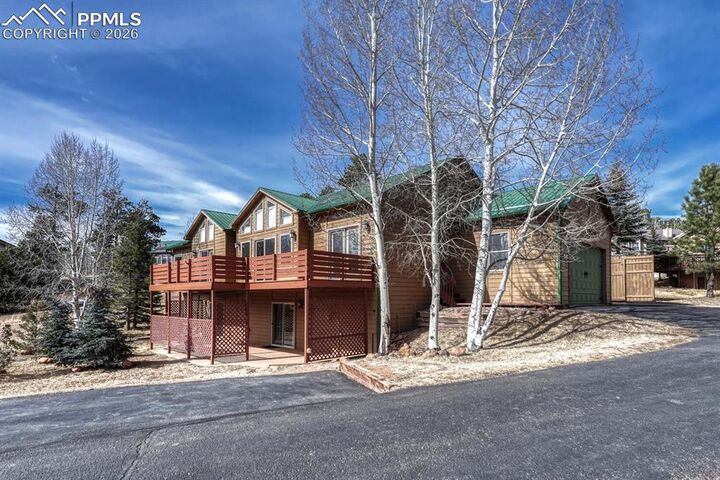
One of the true highlights is the huge deck stretching across the back of the home, offering the perfect place to grill, gather with friends, or simply soak in the sweeping scenery and fresh alpine air.
The spacious primary suite provides a relaxing retreat with plenty of room and comfort. Downstairs, a large basement family room offers flexible additional living space and features a second gas fireplace, creating the perfect spot for movie nights, guests, or a quiet lounge area.
With generous outdoor space, and an unbeatable mountain backdrop, this property is ideal as a full-time residence, second home, or Colorado getaway. Enjoy privacy, views, and the best of Woodland Park living — just minutes from town amenities, hiking, and endless outdoor adventure.
Schedule your private showing today and experience mountain living at its finest!