
Listing Courtesy of:  elevateMLS / Listed By: AJ Nicandro, Better Homes And Gardens Real Estate Kenney & Company; Tommy Kenney, Kenney & Company - Contact: 719-550-1515
 elevateMLS / Listed By: AJ Nicandro, Better Homes And Gardens Real Estate Kenney & Company; Tommy Kenney, Kenney & Company - Contact: 719-550-1515
 9350 Morfontaine Road Peyton, CO 80831
Pending (87 Days)
$399,899 (USD)
Description
MLS #:
7515249
7515249
Taxes
$1,853(2025)
$1,853(2025)
Lot Size
8,120 SQFT
8,120 SQFT
Type
Single-Family Home
Single-Family Home
Year Built
2004
2004
School District
District 49
District 49
County
El Paso County
El Paso County
Listed By
AJ Nicandro, Better Homes And Gardens Real Estate Kenney & Company, Contact: 719-550-1515
Tommy Kenney, Better Homes And Gardens Real Estate Kenney & Company
Tommy Kenney, Better Homes And Gardens Real Estate Kenney & Company
Source
elevateMLS
Last checked Sep 22 2026 at 8:07 PM MDT
elevateMLS
Last checked Sep 22 2026 at 8:07 PM MDT
Bathroom Details
- Full Bathrooms: 2
Interior Features
- Vaulted Ceilings
- 9ft + Ceilings
- See Prop Desc Remarks
Kitchen
- Refrigerator
- Dishwasher
- Range
- 220V In Kitchen
- Washer
- Microwave Oven
Community Information
- 204.56
Lot Information
- See Prop Desc Remarks
Heating and Cooling
- Forced Air
- See Prop Desc Remarks
- Central Air
Basement Information
- Crawl Space
Homeowners Association Information
- Dues: $100/Annual
Flooring
- Luxury Vinyl
Exterior Features
- Wood
- Roof: Composite Shingle
Utility Information
- Utilities: See Prop Desc Remarks
- Sewer: Sewer
School Information
- Elementary School: Woodmen Hills
- Middle School: Falcon
- High School: Falcon
Garage
- Attached
Parking
- Total: 2
Stories
- Ranch
Living Area
- 1,447 sqft
Additional Information: Kenney & Company | 719-550-1515
Location
Estimated Monthly Mortgage Payment
*Based on Fixed Interest Rate withe a 30 year term, principal and interest only
Listing price
Down payment
%
Interest rate
%Mortgage calculator estimates are provided by Better Homes and Gardens Real Estate LLC and are intended for information use only. Your payments may be higher or lower and all loans are subject to credit approval.
Disclaimer: The real estate listing information and related content displayed on this site is provided exclusively for consumers’ personal, non-commercial use and may not be used for any purpose other than to identify prospective properties consumers may be interested in purchasing. This information and related content is deemed reliable but is not guaranteed accurate by the Pikes Peak REALTOR® Services Corp d/b/a elevateMLS. Most recently updated as of {9/22/26 13:07}.
 The real estate listing information and related content displayed on this site is provided exclusively for consumers’ personal, non-commercial use and may not be used for any purpose other than to identify prospective properties consumers may be interested in purchasing. This information and related content is deemed reliable but is not guaranteed accurate by the Pikes Peak REALTOR® Services Corp d/b/a elevateMLS. Most recently updated as of {9/22/26 13:07}.



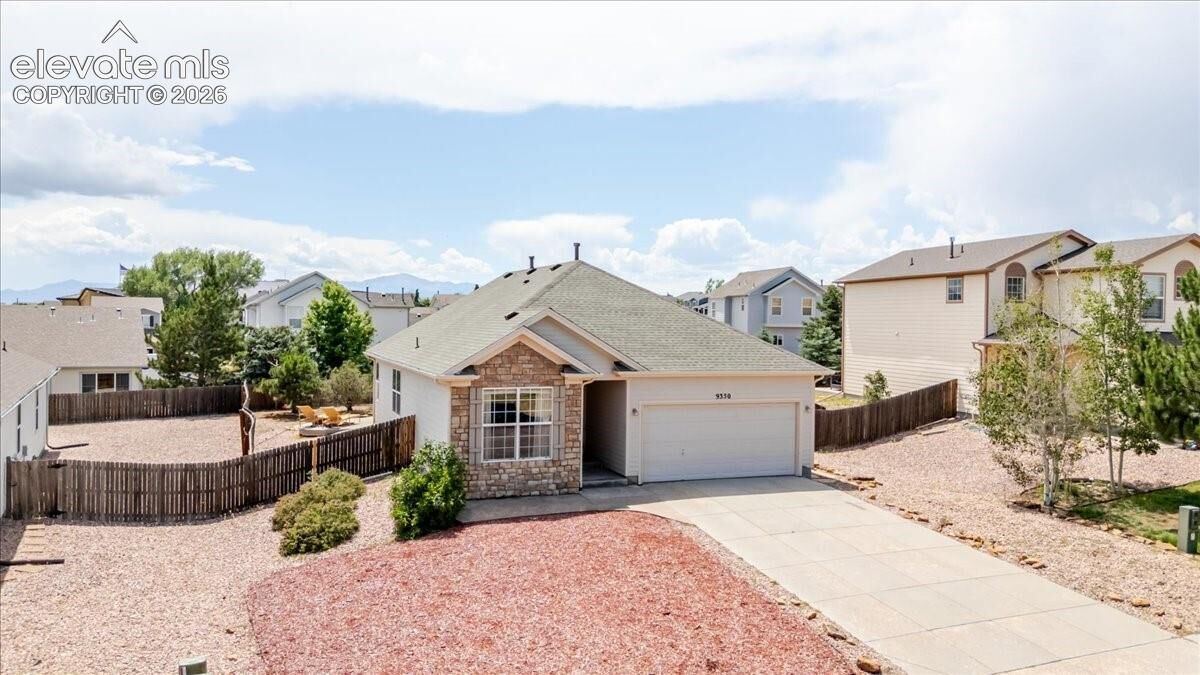
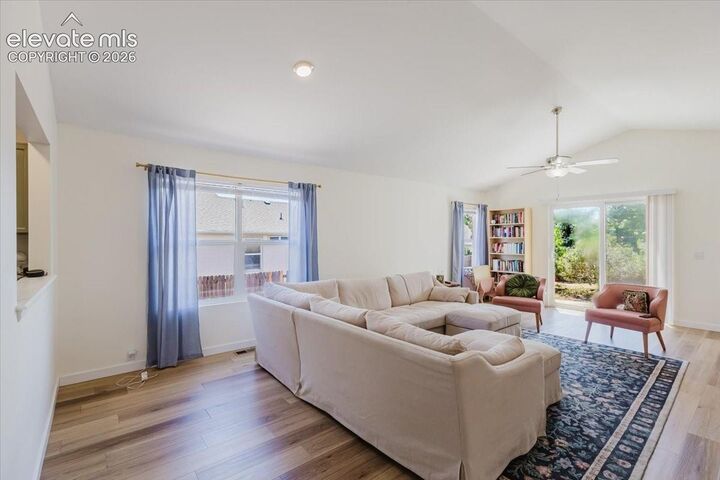
Step inside to discover a refreshed interior with modern finishes like luxury vinyl floors, granite countertops in the kitchen, and a bright, inviting layout that's ready for its next owner. Whether you're entertaining guests or enjoying a quiet evening at home, this home offers the perfect blend of style and functionality.
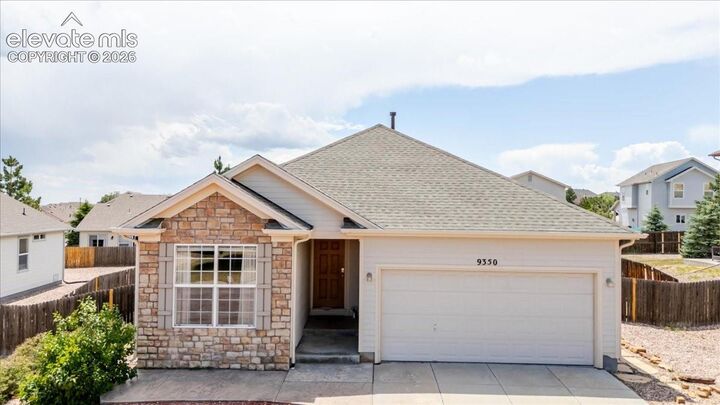
Stay comfortable year-round with central air conditioning that was installed in 2025—a rare and highly desirable feature in the neighborhood that sets this home apart. You'll also appreciate the premium water quality upgrades, including a 4 stage whole-house water filtration and softener system, as well as a reverse osmosis drinking water system, providing clean, great-tasting water located under the kitchen sink. Speaking of these features, the roof was re-roofed in 2023 and the water heater replaced in 2018.
With its unbeatable combination of location, move-in-ready condition, exceptional comfort, and valuable upgrades, this is a home you won't want to miss. Schedule your showing today!