
Listing Courtesy of:  elevateMLS / Listed By: Daniel Kenney, Better Homes And Gardens Real Estate Kenney & Company - Contact: 719-550-1515
 elevateMLS / Listed By: Daniel Kenney, Better Homes And Gardens Real Estate Kenney & Company - Contact: 719-550-1515
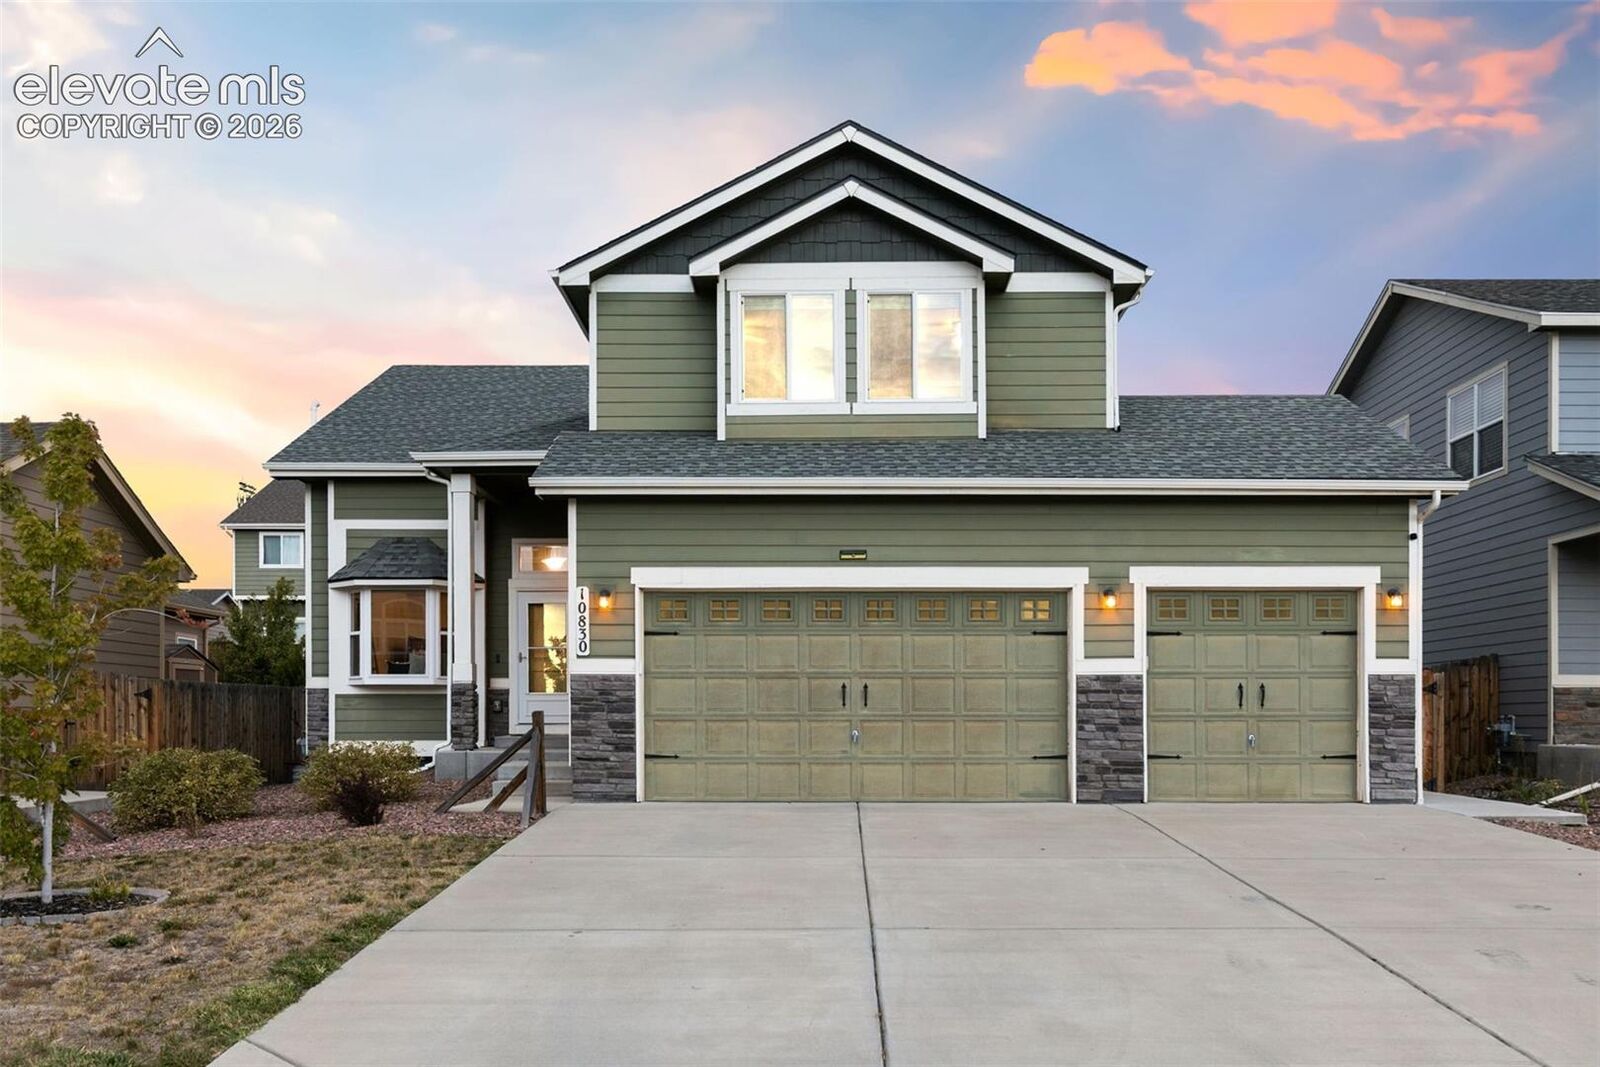
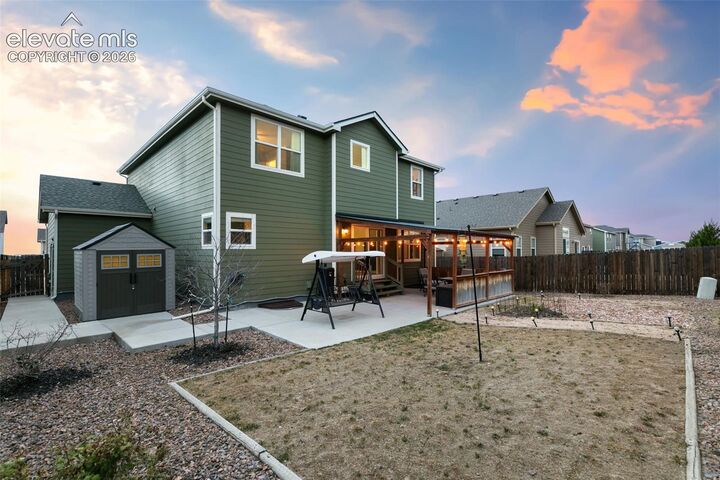
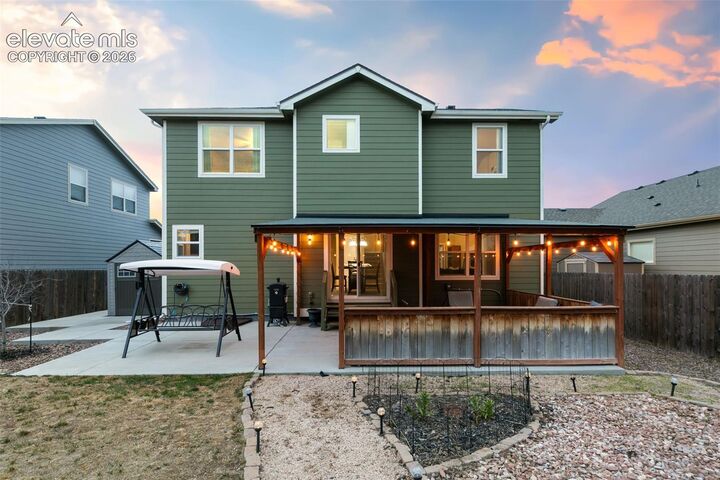
 10830 Scenic Brush Drive Peyton, CO 80831
Active (20 Days)
$515,000 (USD)

MLS #:
5059835
5059835
Taxes
$3,262(2025)
$3,262(2025)
Lot Size
6,377 SQFT
6,377 SQFT
Type
Single-Family Home
Single-Family Home
Year Built
2016
2016
School District
District 49
District 49
County
El Paso County
El Paso County
Listed By
Daniel Kenney, Better Homes And Gardens Real Estate Kenney & Company, Contact: 719-550-1515
Source
elevateMLS
Last checked Oct 15 2026 at 9:07 PM MDT
elevateMLS
Last checked Oct 15 2026 at 9:07 PM MDT
Bathroom Details
- Full Bathrooms: 3
- Half Bathroom: 1
Interior Features
- 6-Panel Doors
- 5-Pc Bath
- 9ft + Ceilings
Kitchen
- Refrigerator
- Dishwasher
- Range
- Disposal
- Dryer
- Washer
- Microwave Oven
Community Information
- 0.0
Lot Information
- See Prop Desc Remarks
Property Features
- Fireplace: None
Heating and Cooling
- Forced Air
- Natural Gas
- Central Air
- Ceiling Fan(s)
Basement Information
- Partial Basement
Homeowners Association Information
- Dues: $0/Not Applicable
Flooring
- Carpet
- Tile
- Wood
Exterior Features
- Masonite Type
- Roof: Composite Shingle
Utility Information
- Utilities: Electricity Connected, Natural Gas Connected
- Sewer: Sewer
School Information
- Elementary School: Bennett
- Middle School: Falcon
- High School: Falcon
Garage
- Attached
Parking
- Total: 3
Stories
- 2 Story
Living Area
- 2,700 sqft
Listing Price History
Date
Event
Price
% Change
$ (+/-)
Oct 07, 2026
Price Changed
$515,000
-2%
-$10,000
Sep 25, 2026
Listed
$525,000
-
-
Additional Information: Kenney & Company | 719-550-1515
Location
Estimated Monthly Mortgage Payment
*Based on Fixed Interest Rate withe a 30 year term, principal and interest only
Listing price
Down payment
%
Interest rate
%Mortgage calculator estimates are provided by Better Homes and Gardens Real Estate LLC and are intended for information use only. Your payments may be higher or lower and all loans are subject to credit approval.
Disclaimer: The real estate listing information and related content displayed on this site is provided exclusively for consumers’ personal, non-commercial use and may not be used for any purpose other than to identify prospective properties consumers may be interested in purchasing. This information and related content is deemed reliable but is not guaranteed accurate by the Pikes Peak REALTOR® Services Corp d/b/a elevateMLS. Most recently updated as of {10/15/26 14:07}.
 The real estate listing information and related content displayed on this site is provided exclusively for consumers’ personal, non-commercial use and may not be used for any purpose other than to identify prospective properties consumers may be interested in purchasing. This information and related content is deemed reliable but is not guaranteed accurate by the Pikes Peak REALTOR® Services Corp d/b/a elevateMLS. Most recently updated as of {10/15/26 14:07}.



Description