
 Listed By: Kentwood Real Estate Dtc, LLC
 3755 N Rampart Range Road Littleton, CO 80125
Active
$7,000,000 (USD)

Description
MLS #:
7924397
7924397
Taxes
$24,597(2025)
$24,597(2025)
Lot Size
8.04 acres
8.04 acres
Type
Single-Family Home
Single-Family Home
Building Name
Roxborough Park
Roxborough Park
Year Built
2016
2016
Style
Mountain Contemporary
Mountain Contemporary
Views
Mountain(s), Meadow
Mountain(s), Meadow
School District
Douglas Re-1
Douglas Re-1
County
Douglas County
Douglas County
Community
Rampart Range
Rampart Range
Listed By
Jennifer Markus, Kentwood Real Estate Dtc, LLC
Source
RECOLORADO
Last checked Oct 9 2026 at 2:20 PM MDT
RECOLORADO
Last checked Oct 9 2026 at 2:20 PM MDT
Bathroom Details
- Full Bathrooms: 2
- 3/4 Bathrooms: 5
- Half Bathrooms: 3
Interior Features
- Dishwasher
- Disposal
- Washer
- Double Oven
- Convection Oven
- Range Hood
- Self Cleaning Oven
- Oven
- Refrigerator
- Microwave
- Bar Fridge
- Down Draft
Subdivision
- Rampart Range
Lot Information
- Borders National Forest
- Borders Public Land
- Secluded
- Irrigated
- Meadow
- Mountainous
- Rolling Slope
- Open Space
- Level
- Landscaped
- Rock Outcropping
- Greenbelt
- Foothills
- Many Trees
Property Features
- Wooded
- Grassed
- Oak Trees
- Pine
- Partially Wooded
- Mixed
- Natural State
- Xeriscaping
- Pinon Pines
- Fireplace: Family Room
- Fireplace: Great Room
- Fireplace: Bedroom
- Fireplace: Outside
- Fireplace: Kitchen
- Fireplace: Dining Room
- Fireplace: Primary Bedroom
- Fireplace: 5
- Foundation: Slab
Heating and Cooling
- Forced Air
- Radiant
- Geothermal
- Central Air
Basement Information
- Full
- Walk-Out Access
- Finished
- Interior Entry
Exterior Features
- Rock
- Stone
- Roof: Spanish Tile
Utility Information
- Utilities: Natural Gas Connected, Natural Gas Available, Electricity Connected
School Information
- Elementary School: Roxborough
- Middle School: Ranch View
- High School: Thunderridge
Garage
- Exterior Access Door
- Oversized Door
- Dry Walled
- Floor Coating
- Insulated Garage
- Storage
- Oversized
- Lighted
- Asphalt
- Guest
- Finished Garage
Parking
- Asphalt
- Dry Walled
- Exterior Access Door
- Lighted
- Oversized
- Oversized Door
- Floor Coating
- Storage
- Guest
- Insulated Garage
- Finished Garage
Stories
- 2
Living Area
- 10,756 sqft
Land Tenure
- Agricultural,Live/Work,Livestock
Location
Estimated Monthly Mortgage Payment
*Based on Fixed Interest Rate withe a 30 year term, principal and interest only
Listing price
Down payment
%
Interest rate
%Mortgage calculator estimates are provided by Better Homes and Gardens Real Estate LLC and are intended for information use only. Your payments may be higher or lower and all loans are subject to credit approval.
Disclaimer: The content relating to real estate for sale in this Web site comes in part from the Internet Data eXchange (“IDX”) program of METROLIST, INC., DBA RECOLORADO® Real estate listings held by brokers other than Windermere Real Estate are marked with the IDX Logo. This information is being provided for the consumers’ personal, non-commercial use and may not be used for any other purpose. All information subject to change and should be independently verified.

This publication is designed to provide information with regard to the subject matter covered. It is displayed with the understanding that the publisher and authors are not engaged in rendering real estate, legal, accounting, tax, or other professional services and that the publisher and authors are not offering such advice in this publication. If real estate, legal, or other expert assistance is required, the services of a competent, professional person should be sought.
The information contained in this publication is subject to change without notice. METROLIST, INC., DBA RECOLORADO MAKES NO WARRANTY OF ANY KIND WITH REGARD TO THIS MATERIAL, INCLUDING, BUT NOT LIMITED TO, THE IMPLIED WARRANTIES OF MERCHANTABILITY AND FITNESS FOR A PARTICULAR PURPOSE. METROLIST, INC., DBA RECOLORADO SHALL NOT BE LIABLE FOR ERRORS CONTAINED HEREIN OR FOR ANY DAMAGES IN CONNECTION WITH THE FURNISHING, PERFORMANCE, OR USE OF THIS MATERIAL.
All real estate advertised herein is subject to the Federal Fair Housing Act and the Colorado Fair Housing Act, which Acts make it illegal to make or publish any advertisement that indicates any preference, limitation, or discrimination based on race, color, religion, sex, handicap, familial status, or national origin.
METROLIST, INC., DBA RECOLORADO will not knowingly accept any advertising for real estate that is in violation of the law. All persons are hereby informed that all dwellings advertised are available on an equal opportunity basis.

© 2026 METROLIST, INC., DBA RECOLORADO® – All Rights Reserved
6455 S. Yosemite St., Suite 500
Greenwood Village, CO 80111 USA
ALL RIGHTS RESERVED WORLDWIDE. No part of this publication may be reproduced, adapted, translated, stored in a retrieval system or transmitted in any form or by any means, electronic, mechanical, photocopying, recording, or otherwise, without the prior written permission of the publisher. The information contained herein including but not limited to all text, photographs, digital images, virtual tours, may be seeded and monitored for protection and tracking.
This publication is designed to provide information with regard to the subject matter covered. It is displayed with the understanding that the publisher and authors are not engaged in rendering real estate, legal, accounting, tax, or other professional services and that the publisher and authors are not offering such advice in this publication. If real estate, legal, or other expert assistance is required, the services of a competent, professional person should be sought.
The information contained in this publication is subject to change without notice. METROLIST, INC., DBA RECOLORADO MAKES NO WARRANTY OF ANY KIND WITH REGARD TO THIS MATERIAL, INCLUDING, BUT NOT LIMITED TO, THE IMPLIED WARRANTIES OF MERCHANTABILITY AND FITNESS FOR A PARTICULAR PURPOSE. METROLIST, INC., DBA RECOLORADO SHALL NOT BE LIABLE FOR ERRORS CONTAINED HEREIN OR FOR ANY DAMAGES IN CONNECTION WITH THE FURNISHING, PERFORMANCE, OR USE OF THIS MATERIAL.
All real estate advertised herein is subject to the Federal Fair Housing Act and the Colorado Fair Housing Act, which Acts make it illegal to make or publish any advertisement that indicates any preference, limitation, or discrimination based on race, color, religion, sex, handicap, familial status, or national origin.
METROLIST, INC., DBA RECOLORADO will not knowingly accept any advertising for real estate that is in violation of the law. All persons are hereby informed that all dwellings advertised are available on an equal opportunity basis.

© 2026 METROLIST, INC., DBA RECOLORADO® – All Rights Reserved
6455 S. Yosemite St., Suite 500
Greenwood Village, CO 80111 USA
ALL RIGHTS RESERVED WORLDWIDE. No part of this publication may be reproduced, adapted, translated, stored in a retrieval system or transmitted in any form or by any means, electronic, mechanical, photocopying, recording, or otherwise, without the prior written permission of the publisher. The information contained herein including but not limited to all text, photographs, digital images, virtual tours, may be seeded and monitored for protection and tracking.
Based on information submitted to the MLS GRID as of 10/9/2026 08:20. All data is obtained from various sources and may not have been verified by broker or MLS GRID. Supplied Open House Information is subject to change without notice. All information should be independently reviewed and verified for accuracy. Properties may or may not be listed by the office/agent presenting the information.



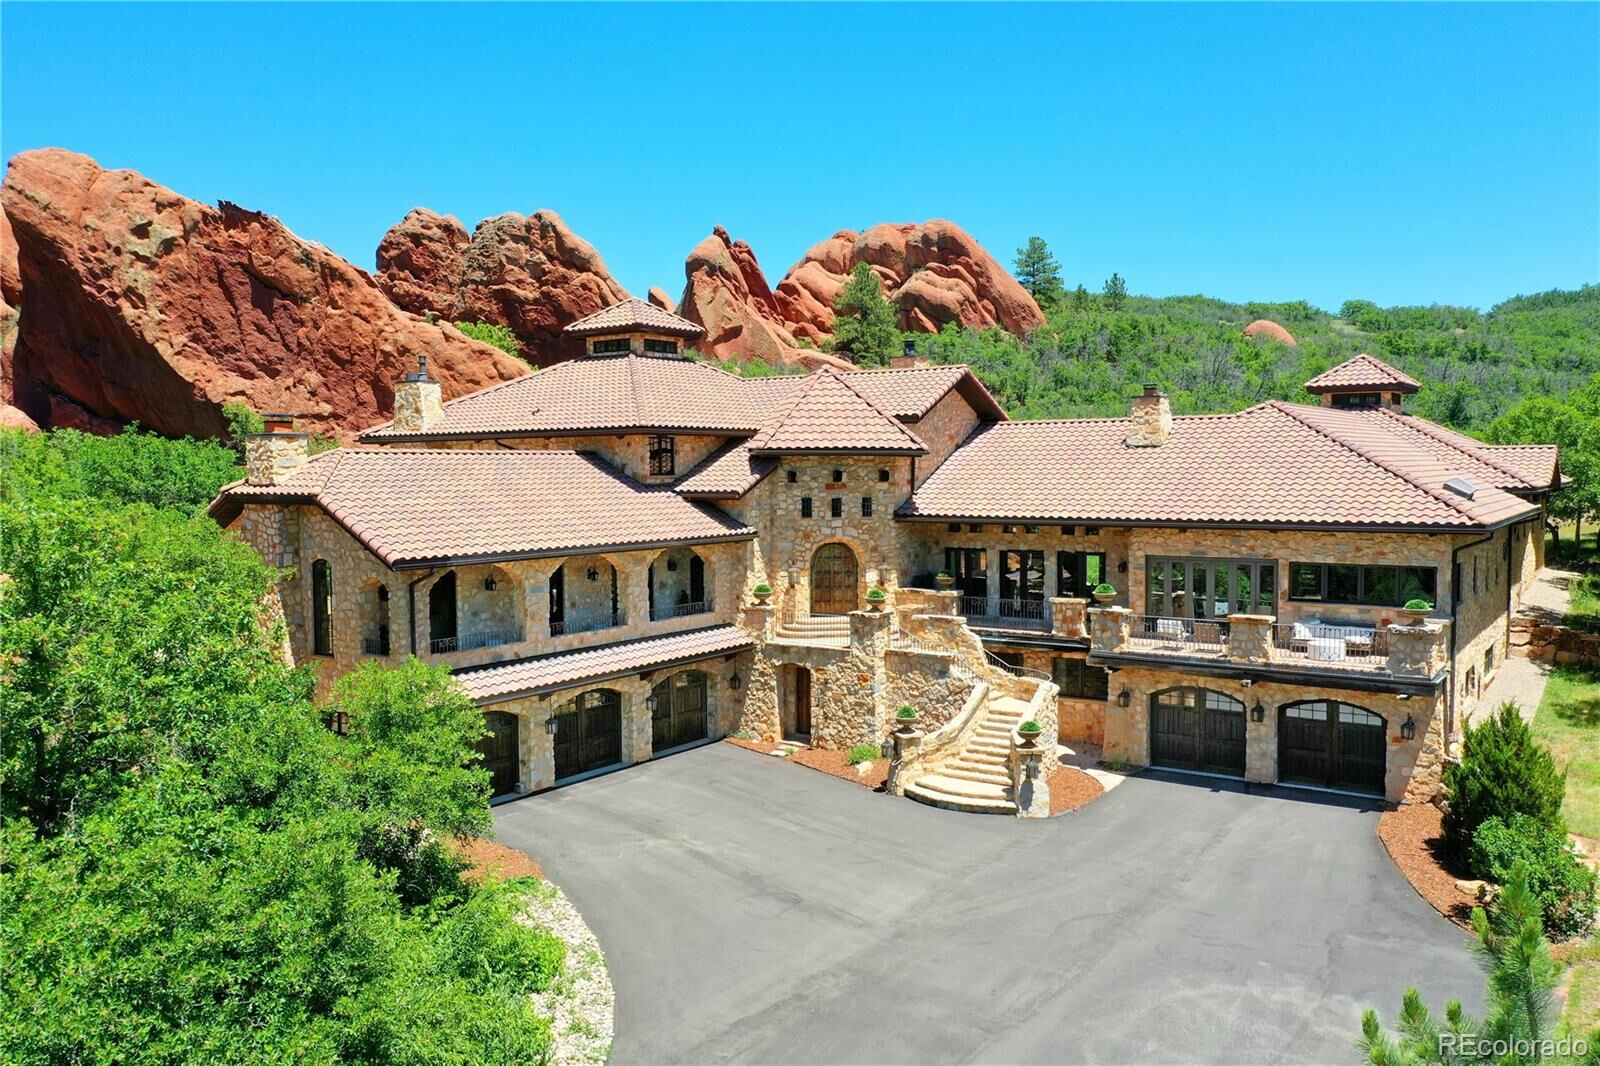
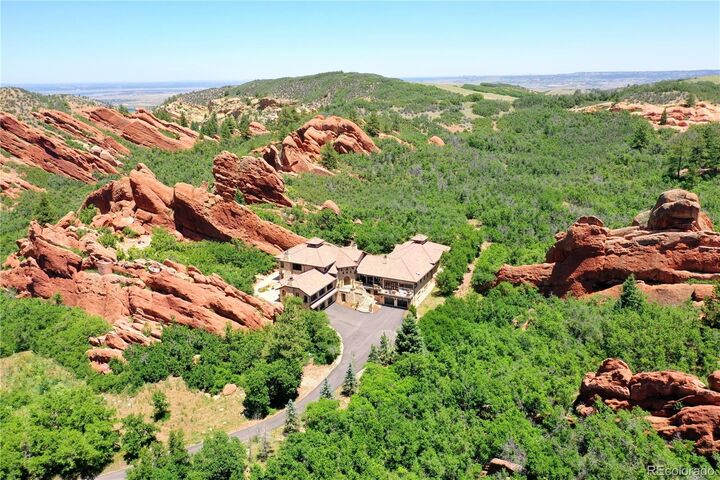
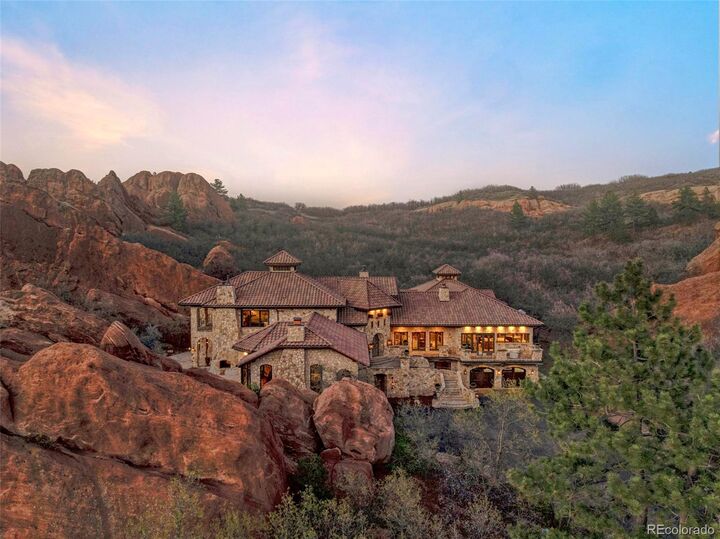
Thoughtfully designed with timeless Italian inspiration, the home is masterfully constructed with a full limestone exterior, copper gutters, and artisan-crafted details that blend seamlessly into the dramatic red rock outcroppings across two parcels totaling eight private acres. The main residence sits on a 3-acre homesite, while a separate 5-acre parcel directly across the road features dual gated entries and a substantial four-car garage/workshop.
Inside, the residence offers seven bedroom suites, each with en-suite baths, for a total of ten bathrooms. Rich textures of mixed-species wood flooring, brick, and limestone tile create a warm yet refined aesthetic, complemented by reclaimed wood beams from Denver’s historic Ice House. The kitchen is a true showpiece, appointed with dual Sub-Zero refrigerators & dishwashers, a Wolf range with double ovens, steam oven, warming drawer, beverage refrigerator, & striking dual copper sinks.
The primary suite serves as a private retreat, complete with dual closets, sitting room, kitchenette/sunroom, and a secluded covered patio. The spa-like bath features a copper soaking tub & steam shower.
Additional highlights include a theater room, multiple offices and flexible living spaces, three laundry areas, and a dog washing station. Bespoke ironwork, copper accents, antique elements, and stained glass details enhance the home’s character.
Outdoor living is equally captivating, with 3 lookout areas built into the red rock formations, offering panoramic views. There is also a seasonal creek flowing through the property from April to July.
With geothermal HVAC and reverse osmosis systems,this is a legacy estate where timeless European craftsmanship meets the iconic beauty of Colorado.