
Listing Courtesy of:  elevateMLS / Listed By: Lindsay Partlow, Better Homes And Gardens Real Estate Kenney & Company - Contact: 719-550-1515
 elevateMLS / Listed By: Lindsay Partlow, Better Homes And Gardens Real Estate Kenney & Company - Contact: 719-550-1515
 743 Manitou Boulevard Colorado Springs, CO 80904
Pending (45 Days)
$469,900 (USD)

Description
MLS #:
6405774
6405774
Taxes
$1,565(2024)
$1,565(2024)
Lot Size
8,140 SQFT
8,140 SQFT
Type
Single-Family Home
Single-Family Home
Year Built
1983
1983
School District
Colorado Springs 11
Colorado Springs 11
County
El Paso County
El Paso County
Listed By
Lindsay Partlow, Better Homes And Gardens Real Estate Kenney & Company, Contact: 719-550-1515
Source
elevateMLS
Last checked Jul 9 2026 at 9:25 PM MDT
elevateMLS
Last checked Jul 9 2026 at 9:25 PM MDT
Bathroom Details
Kitchen
- Refrigerator
- Dishwasher
- Range
- Oven
- 220V In Kitchen
- Disposal
- Dryer
- Washer
Lot Information
- See Remarks
Property Features
- Fireplace: None
Heating and Cooling
- Baseboard
- Electric
- Radiant
- Ceiling Fan(s)
Basement Information
- Full
- Walk-Out Access
Homeowners Association Information
- Dues: $0/Not Applicable
Flooring
- Carpet
- Ceramic Tile
Exterior Features
- Stucco
- Roof: Shingle
Utility Information
- Utilities: Electricity Connected, Telephone, Natural Gas Connected, Cable Connected
- Sewer: Public Sewer
Garage
- Attached
- Available
Parking
- 1
Stories
- Ranch
Living Area
- 2,288 sqft
Additional Information: Kenney & Company | 719-550-1515
Location
Estimated Monthly Mortgage Payment
*Based on Fixed Interest Rate withe a 30 year term, principal and interest only
Listing price
Down payment
%
Interest rate
%Mortgage calculator estimates are provided by Better Homes and Gardens Real Estate LLC and are intended for information use only. Your payments may be higher or lower and all loans are subject to credit approval.
Disclaimer: The real estate listing information and related content displayed on this site is provided exclusively for consumers’ personal, non-commercial use and may not be used for any purpose other than to identify prospective properties consumers may be interested in purchasing. This information and related content is deemed reliable but is not guaranteed accurate by the Pikes Peak REALTOR® Services Corp d/b/a elevateMLS. Most recently updated as of {7/9/26 14:25}.
 The real estate listing information and related content displayed on this site is provided exclusively for consumers’ personal, non-commercial use and may not be used for any purpose other than to identify prospective properties consumers may be interested in purchasing. This information and related content is deemed reliable but is not guaranteed accurate by the Pikes Peak REALTOR® Services Corp d/b/a elevateMLS. Most recently updated as of {7/9/26 14:25}.



Currently arranged with separate upper and lower living spaces connected by a locked interior door, the home can easily function as a spacious single-family residence or accommodate multi-generational living needs. The upper level features 2 bedrooms, 1 bathroom, a full kitchen, laundry access, access to the expansive new Trex deck, and an attached one-car garage. The lower level includes 2 additional bedrooms plus an office, 1 bathroom, its own laundry area, and direct access to the backyard, creating ideal space for guests, extended family, hobbies, or work-from-home flexibility.
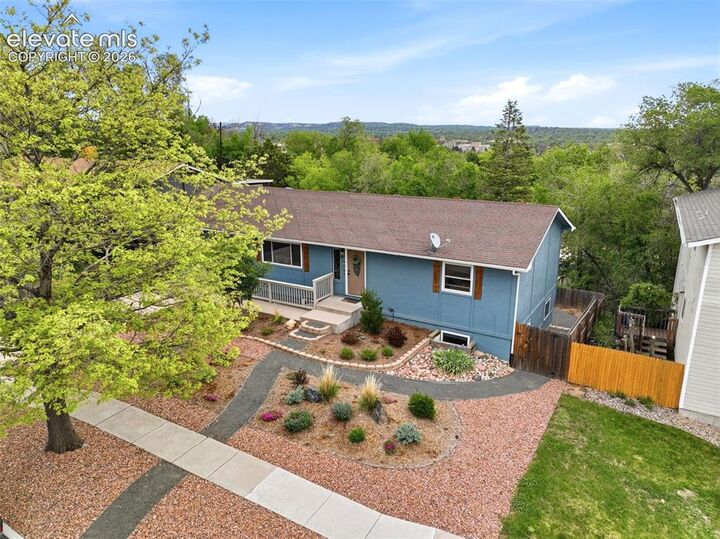
Situated in a quiet neighborhood on Colorado Springs’ highly sought-after west side, this home offers convenient access to I-25, downtown Colorado Springs, Old Colorado City, shopping, restaurants, and outdoor recreation.
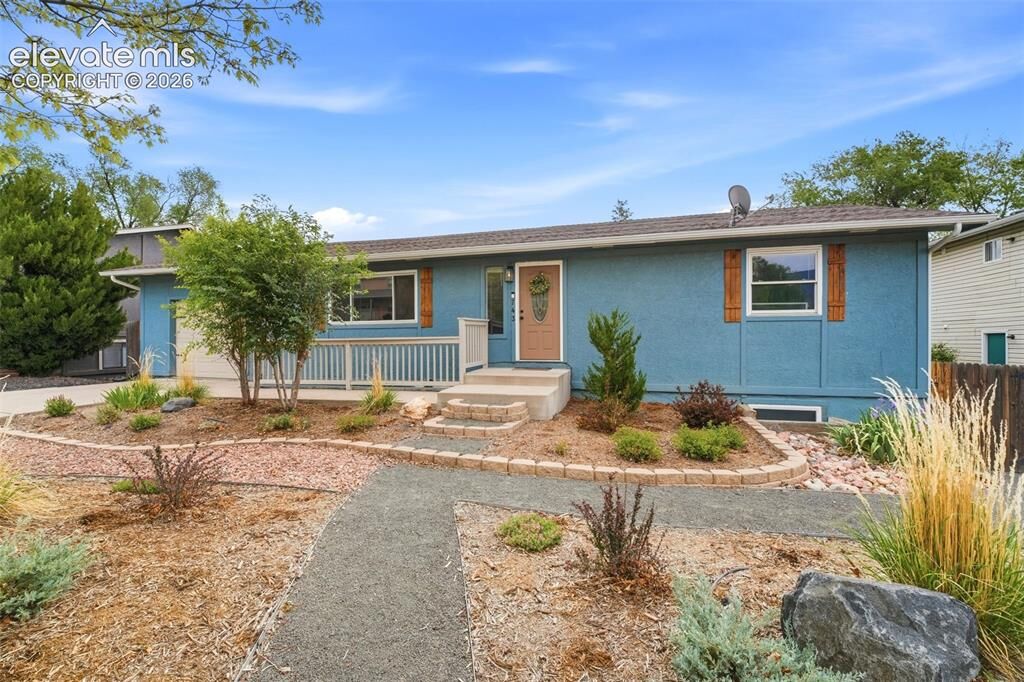
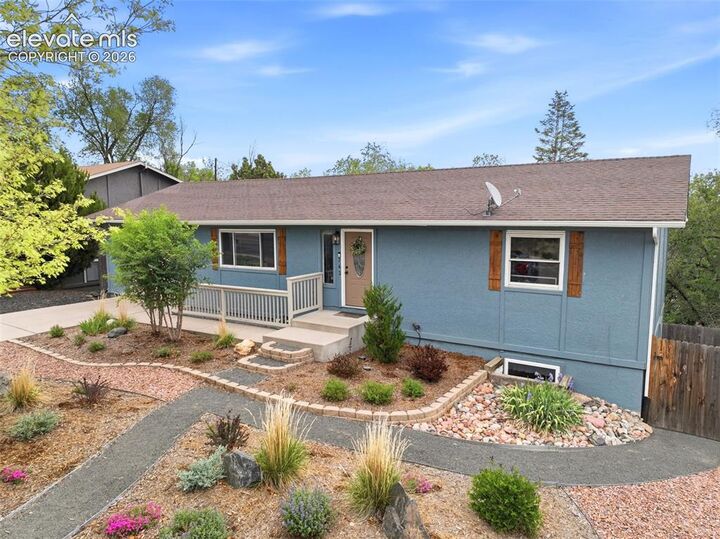
Recent upgrades include a new roof, new landscaping, a new Trex deck, and a new sewer line, providing peace of mind and enhancing the home’s curb appeal and livability. Tenants are in place for immediate income generation. With its adaptable floor plan, inviting outdoor spaces, and exceptional location, is a rare opportunity to enjoy westside living with room to grow and personalize.