
Listing Courtesy of:  elevateMLS / Listed By: Michael "Mike" Kenney, Better Homes And Gardens Real Estate Kenney & Company - Contact: 719-550-1515
 elevateMLS / Listed By: Michael "Mike" Kenney, Better Homes And Gardens Real Estate Kenney & Company - Contact: 719-550-1515
6835 Shimmering Moon Lane Colorado Springs, CO 80923
Active (10 Days)
$770,000 (USD)

Description
MLS #:
4026554
4026554
Taxes
$1,346(2025)
$1,346(2025)
Lot Size
8,805 SQFT
8,805 SQFT
Type
Single-Family Home
Single-Family Home
Year Built
2026
2026
Views
View of Pikes Peak
View of Pikes Peak
School District
Colorado Springs 11
Colorado Springs 11
County
El Paso County
El Paso County
Listed By
Michael "Mike" Kenney, Better Homes And Gardens Real Estate Kenney & Company, Contact: 719-550-1515
Source
elevateMLS
Last checked Oct 23 2026 at 5:23 AM MDT
elevateMLS
Last checked Oct 23 2026 at 5:23 AM MDT
Bathroom Details
- Full Bathrooms: 2
- Half Bathroom: 1
Interior Features
- Vaulted Ceilings
- 5-Pc Bath
Kitchen
- Refrigerator
- Dishwasher
- Disposal
- Double Oven
- Self Cleaning Oven
- Microwave Oven
Lot Information
- Corner
- View of Pikes Peak
- Backs to Open Space
Property Features
- Fireplace: One
- Fireplace: Main Level
Heating and Cooling
- Forced Air
- Central Air
Basement Information
- Full Basement
Homeowners Association Information
- Dues: $250/Quarterly
Flooring
- Tile
- Vinyl/Linoleum
Exterior Features
- Fiber Cement
- Roof: Composite Shingle
Utility Information
- Utilities: Natural Gas Available, Telephone, Cable Available, Natural Gas Connected
- Sewer: Sewer
School Information
- Elementary School: Freedom
- Middle School: Jenkins
- High School: Doherty
Garage
- Attached
Parking
- Total: 3
Stories
- 2 Story
Living Area
- 2,224 sqft
Additional Information: Kenney & Company | 719-550-1515
Location
Estimated Monthly Mortgage Payment
*Based on Fixed Interest Rate withe a 30 year term, principal and interest only
Listing price
Down payment
%
Interest rate
%Mortgage calculator estimates are provided by Better Homes and Gardens Real Estate LLC and are intended for information use only. Your payments may be higher or lower and all loans are subject to credit approval.
Disclaimer: The real estate listing information and related content displayed on this site is provided exclusively for consumers’ personal, non-commercial use and may not be used for any purpose other than to identify prospective properties consumers may be interested in purchasing. This information and related content is deemed reliable but is not guaranteed accurate by the Pikes Peak REALTOR® Services Corp d/b/a elevateMLS. Most recently updated as of {10/22/26 22:23}.
 The real estate listing information and related content displayed on this site is provided exclusively for consumers’ personal, non-commercial use and may not be used for any purpose other than to identify prospective properties consumers may be interested in purchasing. This information and related content is deemed reliable but is not guaranteed accurate by the Pikes Peak REALTOR® Services Corp d/b/a elevateMLS. Most recently updated as of {10/22/26 22:23}.



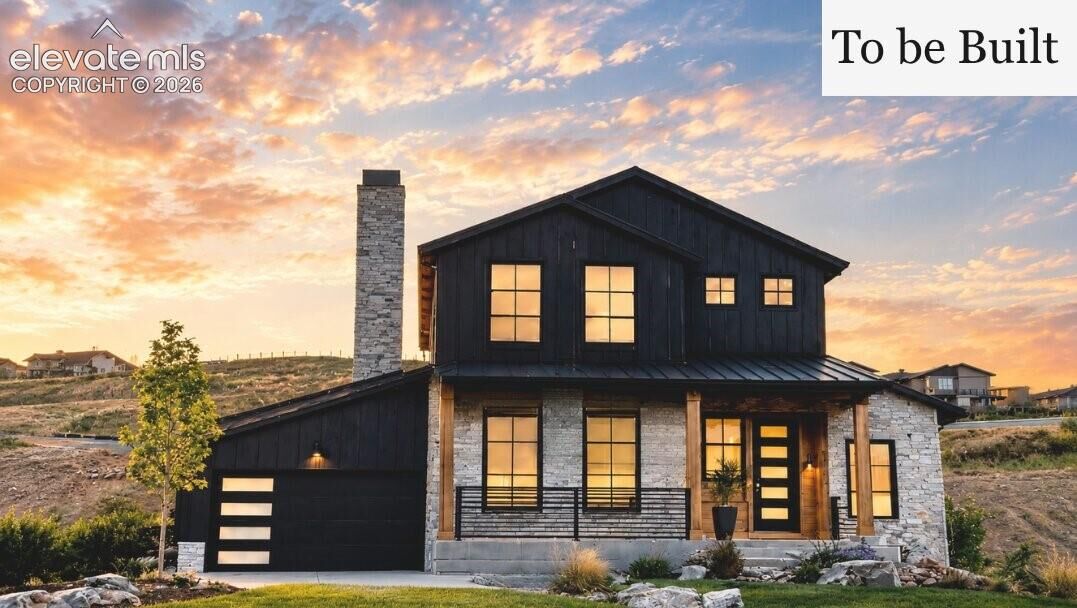
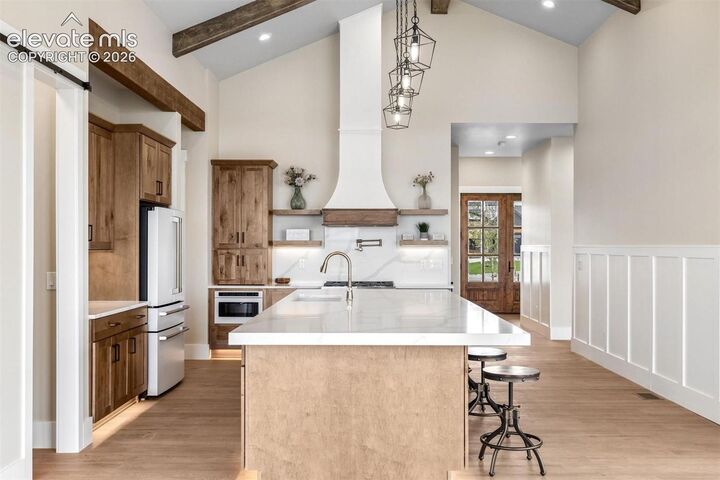
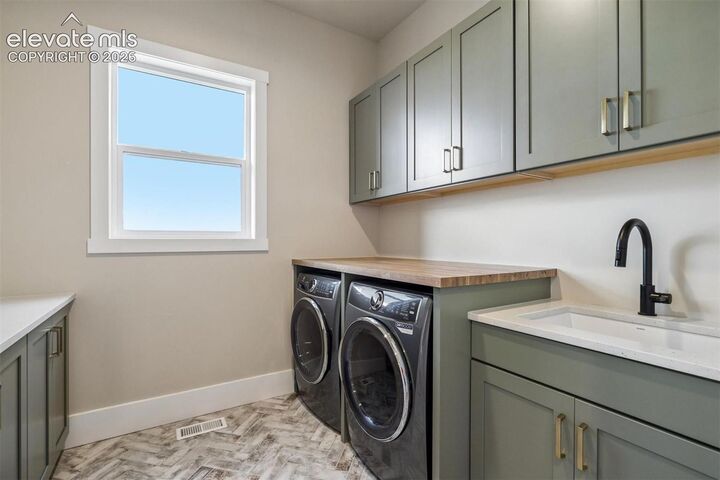
home offers a comfortable and functional floor plan with beautiful modern-cottage-inspired interiors. The gourmet inspired kitchen features double ovens, quartz countertops, stainless steel appliances and a large pantry. The unfinished basement provides valuable additional space for future finishing, while the attached 2-car garage adds everyday convenience. A wonderful opportunity to enjoy a stylish home with room to grow! Buyers have the opportunity to select finishes and upgrades. List price includes the lot premium, final purchase price is subject to Buyer upgrade options selected. Photos are representative of a previous home build by Valiant, and not an exact representation of subject property to be built.. The list price includes the lot premium; the final purchase price may vary based on selected upgrades and options. Photos are representative of a previously built Valiant home and may not reflect the exact finishes or features of this home. Make this flexible, thoughtfully designed home your own!