
Listing Courtesy of:  elevateMLS / Listed By: Brandon Burnett, Better Homes And Gardens Real Estate Kenney & Company - Contact: 719-550-1515
 elevateMLS / Listed By: Brandon Burnett, Better Homes And Gardens Real Estate Kenney & Company - Contact: 719-550-1515
 5502 Sunshade Point Colorado Springs, CO 80923
Active (178 Days)
$279,900 (USD)

Description
MLS #:
5870927
5870927
Taxes
$966(2024)
$966(2024)
Lot Size
1,066 SQFT
1,066 SQFT
Type
Townhouse
Townhouse
Year Built
2001
2001
School District
Colorado Springs 11
Colorado Springs 11
County
El Paso County
El Paso County
Listed By
Brandon Burnett, Better Homes And Gardens Real Estate Kenney & Company, Contact: 719-550-1515
Source
elevateMLS
Last checked Jul 27 2026 at 2:15 PM MDT
elevateMLS
Last checked Jul 27 2026 at 2:15 PM MDT
Bathroom Details
Kitchen
- Refrigerator
- Dishwasher
- Microwave
- Oven
- 220V In Kitchen
- Disposal
- Dryer
- Washer
Lot Information
- Level
Property Features
- Fireplace: Gas
- Fireplace: One
- Fireplace: Main Level
Heating and Cooling
- Forced Air
- Ceiling Fan(s)
Basement Information
- Full
Homeowners Association Information
- Dues: $345/Monthly
Flooring
- Carpet
- Ceramic Tile
Exterior Features
- Wood
- Roof: Shingle
Utility Information
- Utilities: Electricity Connected, Natural Gas Connected
- Sewer: Public Sewer
Garage
- Attached
Parking
- 1
Stories
- Ranch
Living Area
- 1,658 sqft
Additional Information: Kenney & Company | 719-550-1515
Location
Estimated Monthly Mortgage Payment
*Based on Fixed Interest Rate withe a 30 year term, principal and interest only
Listing price
Down payment
%
Interest rate
%Mortgage calculator estimates are provided by Better Homes and Gardens Real Estate LLC and are intended for information use only. Your payments may be higher or lower and all loans are subject to credit approval.
Disclaimer: The real estate listing information and related content displayed on this site is provided exclusively for consumers’ personal, non-commercial use and may not be used for any purpose other than to identify prospective properties consumers may be interested in purchasing. This information and related content is deemed reliable but is not guaranteed accurate by the Pikes Peak REALTOR® Services Corp d/b/a elevateMLS. Most recently updated as of {7/27/26 07:15}.
 The real estate listing information and related content displayed on this site is provided exclusively for consumers’ personal, non-commercial use and may not be used for any purpose other than to identify prospective properties consumers may be interested in purchasing. This information and related content is deemed reliable but is not guaranteed accurate by the Pikes Peak REALTOR® Services Corp d/b/a elevateMLS. Most recently updated as of {7/27/26 07:15}.



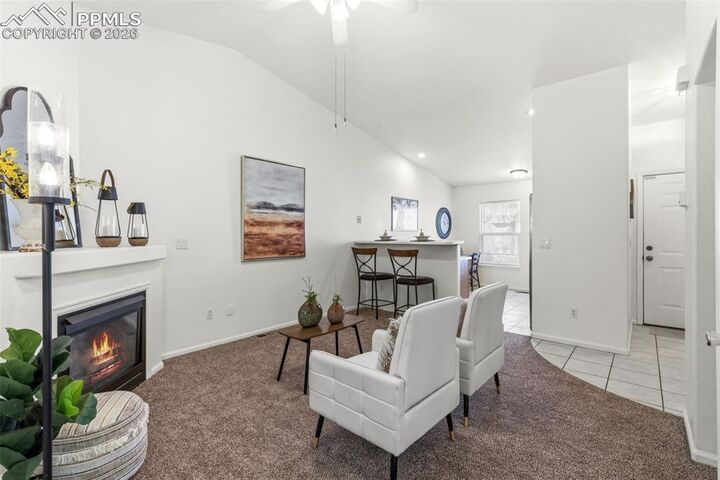
The main level features an open eat-in kitchen that flows directly into the living area, creating an easy, functional layout for everyday living and entertaining. The living room includes a cozy fireplace and plenty of natural light. New carpet throughout the main level gives the home a fresh, move-in-ready feel.
The primary suite offers its own private retreat, complete with an en-suite bathroom and a walkout to a secluded patio—perfect for morning coffee or winding down in the evening. Two additional bedrooms and a full bath on the main level provide flexibility for guests or family.
Downstairs, the finished basement expands your living space with a separate bedroom, dedicated office, and an additional full bathroom—ideal for visitors, remote work, hobbies, or multi-generational living.
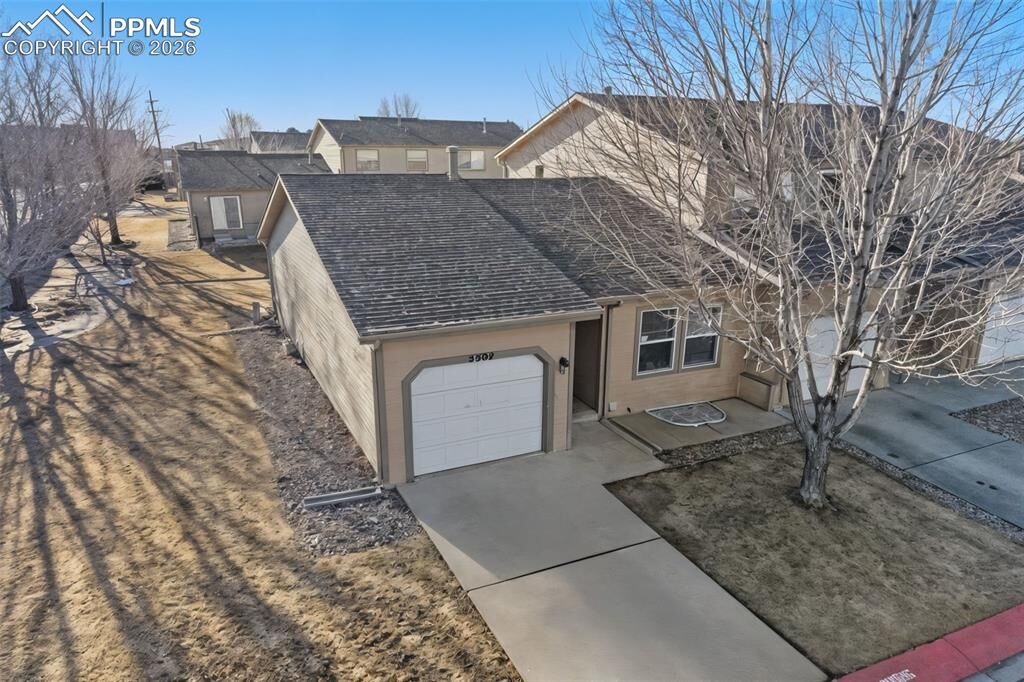
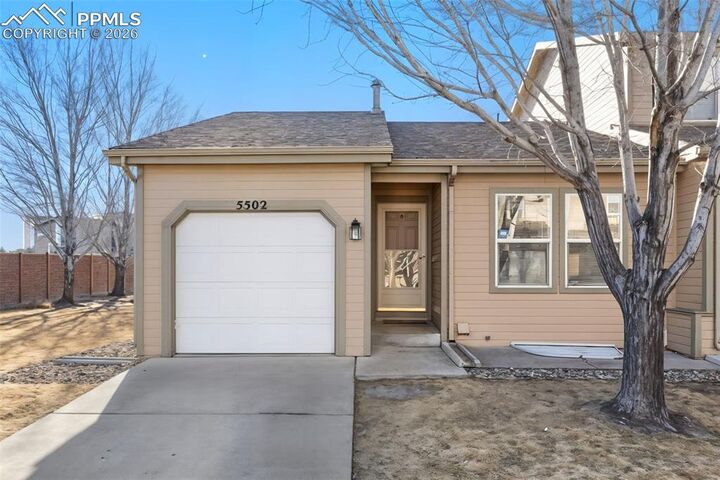
An attached one-car garage adds convenience and extra storage.
Clean, well cared for, and thoughtfully laid out, this home offers comfortable spaces, practical features, and a desirable end-unit location—ready for its next owner to move right in and make it their own.