
Listing Courtesy of:  elevateMLS / Listed By: Aubrey Morgan, Better Homes And Gardens Real Estate Kenney & Company; Matthew Orsillo, Kenney & Company - Contact: 719-550-1515
 elevateMLS / Listed By: Aubrey Morgan, Better Homes And Gardens Real Estate Kenney & Company; Matthew Orsillo, Kenney & Company - Contact: 719-550-1515
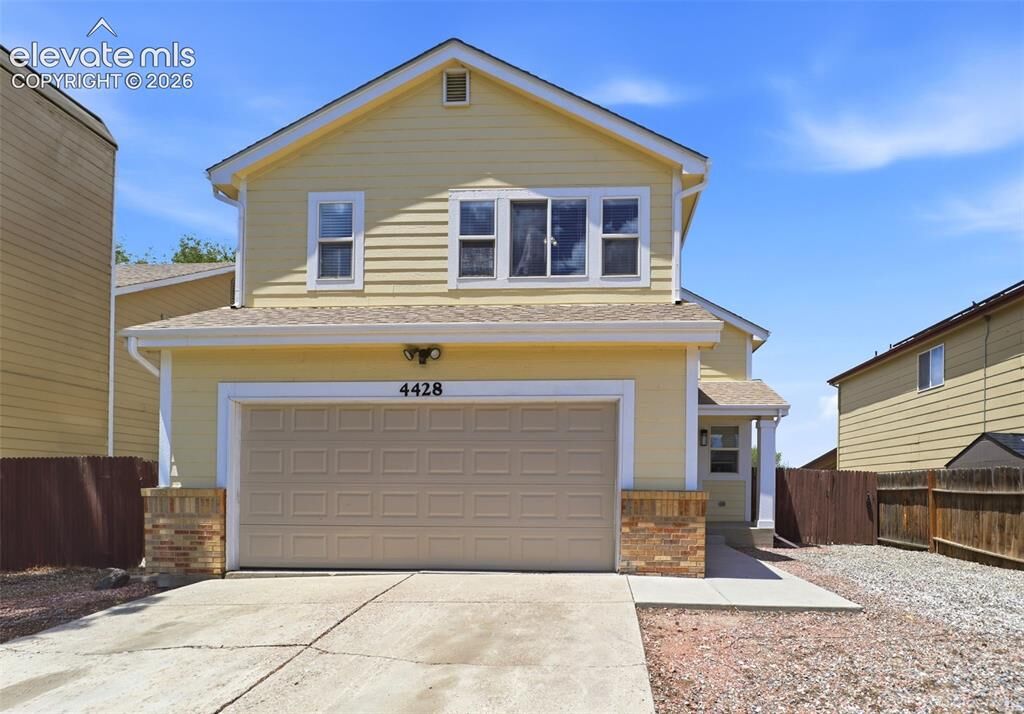
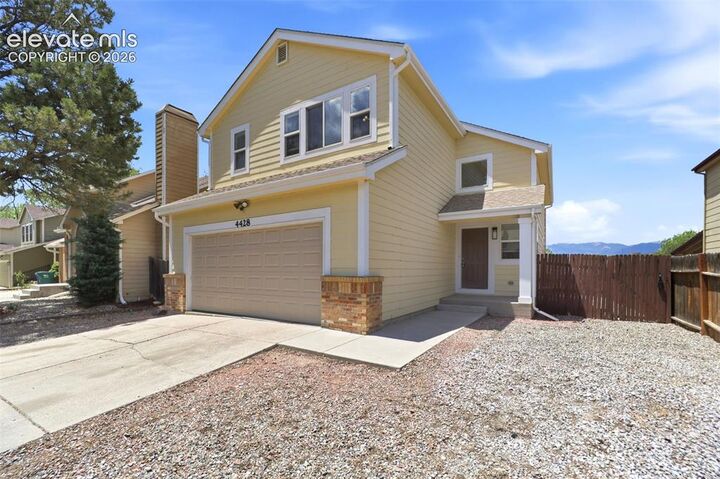
 4428 Bramble Lane Colorado Springs, CO 80925
Contingent (73 Days)
$379,000 (USD)

Description
MLS #:
1068939
1068939
Taxes
$2,010(2024)
$2,010(2024)
Lot Size
5,101 SQFT
5,101 SQFT
Type
Single-Family Home
Single-Family Home
Year Built
1995
1995
Views
Mountain View
Mountain View
School District
Widefield-3
Widefield-3
County
El Paso County
El Paso County
Listed By
Aubrey Morgan, Better Homes And Gardens Real Estate Kenney & Company, Contact: 719-550-1515
Matthew Orsillo, Better Homes And Gardens Real Estate Kenney & Company
Matthew Orsillo, Better Homes And Gardens Real Estate Kenney & Company
Source
elevateMLS
Last checked Jul 27 2026 at 2:15 PM MDT
elevateMLS
Last checked Jul 27 2026 at 2:15 PM MDT
Bathroom Details
Interior Features
- Five Piece Bath
Kitchen
- Refrigerator
- Dishwasher
- Oven
- Disposal
Community Information
- 0.0
Lot Information
- Mountain View
Property Features
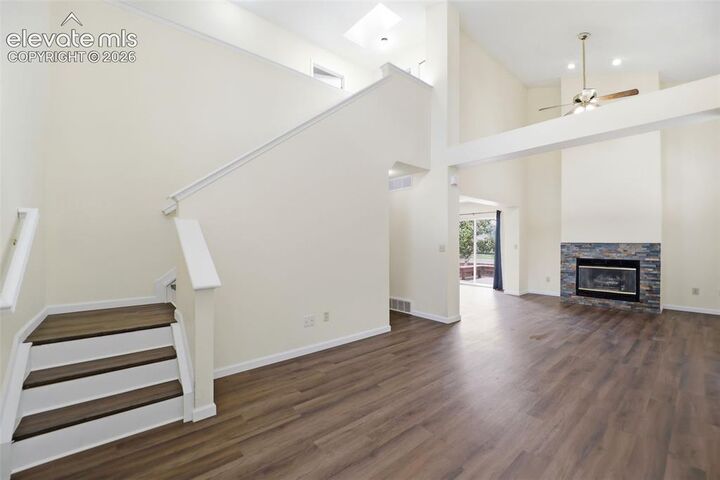
- Fireplace: Gas
- Fireplace: One
- Fireplace: Main Level
Heating and Cooling
- Forced Air
- Natural Gas
- Central Air
- Ceiling Fan(s)
Basement Information
- Full
Homeowners Association Information
- Dues: $0/Not Applicable
Flooring
- Luxury Vinyl
Exterior Features
- Masonite Type
- Roof: Shingle
Utility Information
- Utilities: Electricity Connected, Cable Available, Natural Gas Connected
- Sewer: Public Sewer
School Information
- Elementary School: King
- Middle School: Watson
- High School: Widefield
Garage
- Attached
Parking
- 2
Stories
- 2story
Living Area
- 1,744 sqft
Additional Information: Kenney & Company | 719-550-1515
Location
Estimated Monthly Mortgage Payment
*Based on Fixed Interest Rate withe a 30 year term, principal and interest only
Listing price
Down payment
%
Interest rate
%Mortgage calculator estimates are provided by Better Homes and Gardens Real Estate LLC and are intended for information use only. Your payments may be higher or lower and all loans are subject to credit approval.
Disclaimer: The real estate listing information and related content displayed on this site is provided exclusively for consumers’ personal, non-commercial use and may not be used for any purpose other than to identify prospective properties consumers may be interested in purchasing. This information and related content is deemed reliable but is not guaranteed accurate by the Pikes Peak REALTOR® Services Corp d/b/a elevateMLS. Most recently updated as of {7/27/26 07:15}.
 The real estate listing information and related content displayed on this site is provided exclusively for consumers’ personal, non-commercial use and may not be used for any purpose other than to identify prospective properties consumers may be interested in purchasing. This information and related content is deemed reliable but is not guaranteed accurate by the Pikes Peak REALTOR® Services Corp d/b/a elevateMLS. Most recently updated as of {7/27/26 07:15}.



Step inside to discover **** BRAND NEW (MAY 2026) updated LVP flooring that flows seamlessly through the main level, complemented by modern fixtures that add a fresh, contemporary touch. The spacious living area is perfect for relaxing or entertaining, while the kitchen features updated appliances, ample cabinetry, and a functional design that makes everyday living effortless. Air conditioning that provides refuge from the summer sun, and a **** BRAND NEW (MAY 2026) Rheem Furnace will keep you warm for decades of Colorado winters to come.
***RE-ROOF IS ALSO CURRENTLY IN THE WORKS***
Upstairs, you’ll find three well-sized bedrooms, including a comfortable primary suite with its own private bath. The additional bedrooms and full bathroom provide flexibility for family, guests, or a home office. **** A BRAND NEW (May 2026) 200 AMP Electrical Panel was just installed as well.
Basement: Plenty of space with roughed-in-plumbing to bring the vision of the additional living space that your imagination could conceive.
Outside, enjoy the beauty of Colorado with stunning mountain views that create a picturesque backdrop year-round. The backyard offers space to unwind, garden, or host gatherings.
Conveniently located just minutes from Ft. Carson, this home combines modern updates with an unbeatable setting. Don’t miss the opportunity to own a move-in-ready home with incredible views!