
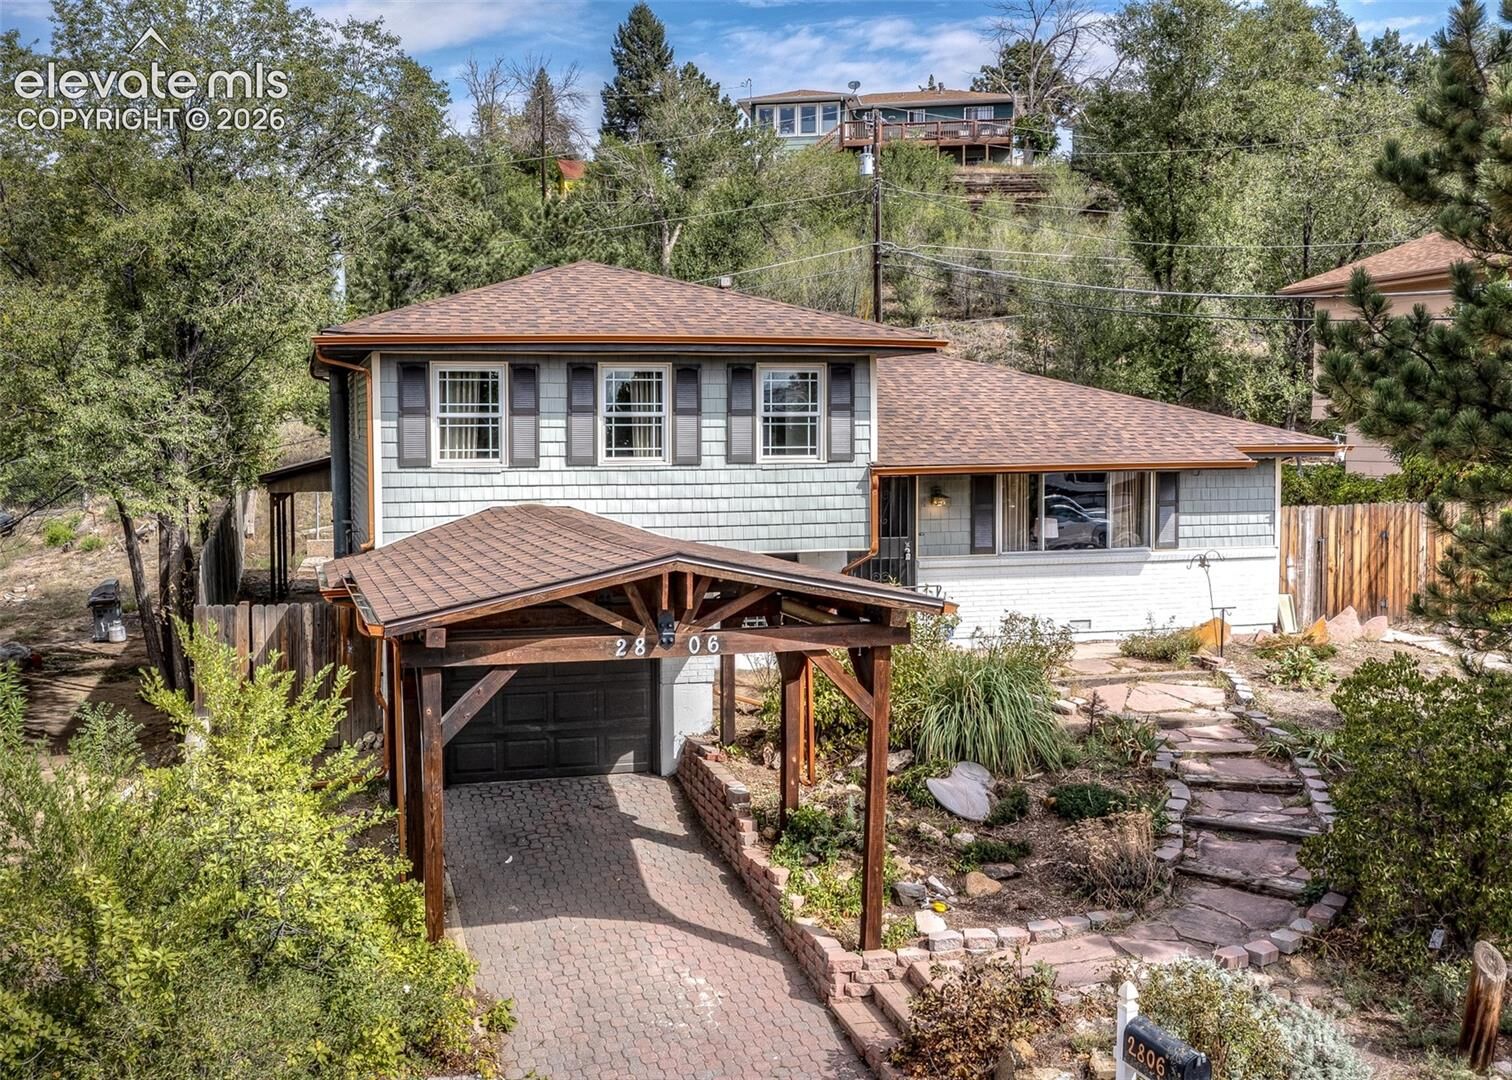
Sold
Listing Courtesy of:  elevateMLS / Listed By: Kenton Carew, Better Homes And Gardens Real Estate Kenney & Company - Contact: 719-550-1515
 elevateMLS / Listed By: Kenton Carew, Better Homes And Gardens Real Estate Kenney & Company - Contact: 719-550-1515
 2806 Fremont Drive Colorado Springs, CO 80910
Sold on 10/09/2026
$365,000 (USD)
Sold Date:
10/09/2026
10/09/2026
Taxes
$1,275(2025)
$1,275(2025)
Lot Size
8,125 SQFT
8,125 SQFT
Type
Single-Family Home
Single-Family Home
Year Built
1967
1967
Views
Mountain View
Mountain View
School District
Harrison-2
Harrison-2
County
El Paso County
El Paso County
Listed By
Kenton Carew, Better Homes And Gardens Real Estate Kenney & Company, Contact: 719-550-1515
Bought with
Sarah Sobotka, Keller Williams Partners
Sarah Sobotka, Keller Williams Partners
Source
elevateMLS
Last checked Oct 25 2026 at 11:19 AM MDT
elevateMLS
Last checked Oct 25 2026 at 11:19 AM MDT
Bathroom Details
- Full Bathroom: 1
- 3/4 Bathroom: 1
Kitchen
- Refrigerator
- Dishwasher
- Range
- Disposal
- Microwave Oven
Lot Information
- Mountain View
Property Features
- Fireplace: Wood Burning Stove
- Fireplace: Lower Level
Heating and Cooling
- Forced Air
- Natural Gas
- Central Air
Basement Information
- Partial Basement
- Crawl Space
Homeowners Association Information
- Dues: $0/Not Applicable
Flooring
- Carpet
- Tile
- Wood
- Luxury Vinyl
Exterior Features
- Alum/Vinyl/Steel
- Roof: Composite Shingle
Utility Information
- Utilities: Electricity Connected, Natural Gas Connected
- Sewer: Sewer
Garage
- Attached
- Garage Door Opener
- Carport
Parking
- Total: 2
Stories
- Tri-Level
Living Area
- 1,482 sqft
Listing Price History
Date
Event
Price
% Change
$ (+/-)
Sep 18, 2026
Listed
$350,000
-
-
Additional Information: Kenney & Company | 719-550-1515
Disclaimer: The real estate listing information and related content displayed on this site is provided exclusively for consumers’ personal, non-commercial use and may not be used for any purpose other than to identify prospective properties consumers may be interested in purchasing. This information and related content is deemed reliable but is not guaranteed accurate by the Pikes Peak REALTOR® Services Corp d/b/a elevateMLS. Most recently updated as of {10/25/26 04:19}.
 The real estate listing information and related content displayed on this site is provided exclusively for consumers’ personal, non-commercial use and may not be used for any purpose other than to identify prospective properties consumers may be interested in purchasing. This information and related content is deemed reliable but is not guaranteed accurate by the Pikes Peak REALTOR® Services Corp d/b/a elevateMLS. Most recently updated as of {10/25/26 04:19}.


