
Listing Courtesy of:  elevateMLS / Listed By: Tommy Kenney, Better Homes And Gardens Real Estate Kenney & Company; Nick Larson, Kenney & Company - Contact: 719-550-1515
 elevateMLS / Listed By: Tommy Kenney, Better Homes And Gardens Real Estate Kenney & Company; Nick Larson, Kenney & Company - Contact: 719-550-1515
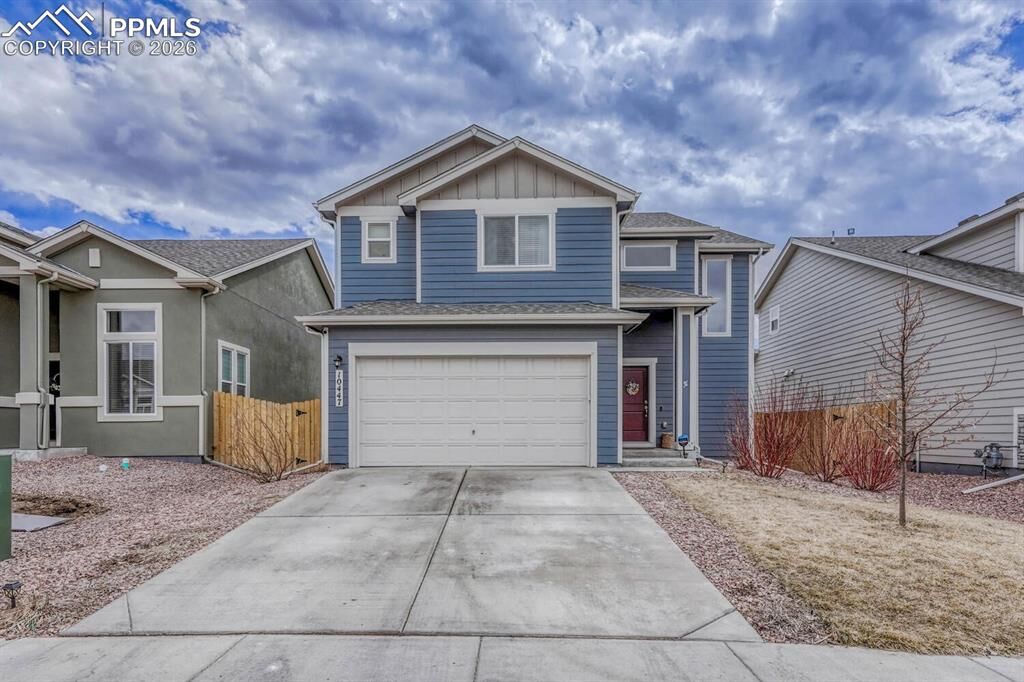
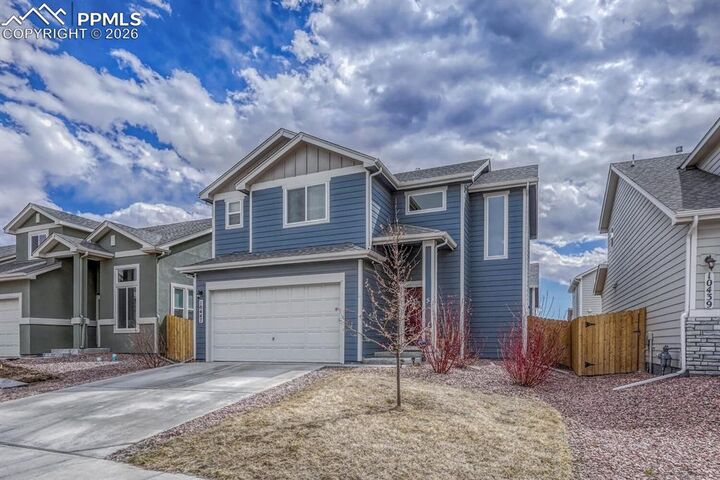
 10447 Kalama Drive Colorado Springs, CO 80925
Pending (131 Days)
$375,000 (USD)
Description
MLS #:
9861999
9861999
Taxes
$4,261(2024)
$4,261(2024)
Lot Size
3,825 SQFT
3,825 SQFT
Type
Single-Family Home
Single-Family Home
Year Built
2020
2020
School District
Widefield-3
Widefield-3
County
El Paso County
El Paso County
Listed By
Tommy Kenney, Better Homes And Gardens Real Estate Kenney & Company, Contact: 719-550-1515
Nick Larson, Better Homes And Gardens Real Estate Kenney & Company
Nick Larson, Better Homes And Gardens Real Estate Kenney & Company
Source
elevateMLS
Last checked Jul 27 2026 at 2:15 PM MDT
elevateMLS
Last checked Jul 27 2026 at 2:15 PM MDT
Bathroom Details
Kitchen
- Refrigerator
- Dishwasher
- Microwave
- Range
- Disposal
- Dryer
Community Information
- 0.0
Lot Information
- Level
Heating and Cooling
- Forced Air
- Central Air
Basement Information
- Crawl Space
Homeowners Association Information
- Dues: $0/Not Applicable
Flooring
- Carpet
- Luxury Vinyl
Exterior Features
- Wood
- Roof: Shingle
Utility Information
- Utilities: Electricity Connected, Natural Gas Connected
- Sewer: Public Sewer
School Information
- Elementary School: Pinello
- Middle School: Janitell
- High School: Discovery Canyon
Garage
- Attached
Parking
- 2
Stories
- 2story
Living Area
- 1,714 sqft
Additional Information: Kenney & Company | 719-550-1515
Location
Estimated Monthly Mortgage Payment
*Based on Fixed Interest Rate withe a 30 year term, principal and interest only
Listing price
Down payment
%
Interest rate
%Mortgage calculator estimates are provided by Better Homes and Gardens Real Estate LLC and are intended for information use only. Your payments may be higher or lower and all loans are subject to credit approval.
Disclaimer: The real estate listing information and related content displayed on this site is provided exclusively for consumers’ personal, non-commercial use and may not be used for any purpose other than to identify prospective properties consumers may be interested in purchasing. This information and related content is deemed reliable but is not guaranteed accurate by the Pikes Peak REALTOR® Services Corp d/b/a elevateMLS. Most recently updated as of {7/27/26 07:15}.
 The real estate listing information and related content displayed on this site is provided exclusively for consumers’ personal, non-commercial use and may not be used for any purpose other than to identify prospective properties consumers may be interested in purchasing. This information and related content is deemed reliable but is not guaranteed accurate by the Pikes Peak REALTOR® Services Corp d/b/a elevateMLS. Most recently updated as of {7/27/26 07:15}.



The main level features spacious, light-filled living areas that flow seamlessly into a well-appointed kitchen designed for both style and functionality. Clean lines, modern finishes, and an intuitive layout create a space that feels both inviting and elevated.
Upstairs, the private primary suite serves as a true retreat, offering a spacious layout, en-suite bath, and generous closet space. Additional bedrooms and flexible space provide versatility for guests, a home office, or evolving lifestyle needs.
Step outside to a thoughtfully curated backyard designed for both relaxation and connection. A custom pergola extends over the concrete patio—creating a comfortable setting for outdoor dining and gatherings—while raised garden beds add charm and functionality for those who enjoy cultivating their own space.
Complete with a 2-car attached garage and ideally located with convenient access to Fort Carson, Peterson Space Force Base, parks, and expanding amenities, this home offers a seamless blend of comfort, design, and lifestyle in one of Colorado Springs’ fastest-growing communities.