
Listing Courtesy of:  elevateMLS / Listed By: Better Homes And Gardens Real Estate Kenney & Company / Better Homes And Gardens Real Estate Kenney & Company - Contact: 719-550-1515
 elevateMLS / Listed By: Better Homes And Gardens Real Estate Kenney & Company / Better Homes And Gardens Real Estate Kenney & Company - Contact: 719-550-1515
 6009 Castlegate Drive C36 Castle Rock, CO 80108
Pending (160 Days)
$299,900 (USD)

MLS #:
1272392
1272392
Taxes
$1,903(2025)
$1,903(2025)
Type
Single-Family Home
Single-Family Home
Year Built
2000
2000
Views
City View
City View
School District
Douglas Re1
Douglas Re1
County
Douglas County
Douglas County
Listed By
Ryan Marquez, Better Homes And Gardens Real Estate Kenney & Company, Contact: 719-550-1515
Tommy Kenney, Better Homes And Gardens Real Estate Kenney & Company
Tommy Kenney, Better Homes And Gardens Real Estate Kenney & Company
Source
elevateMLS
Last checked Jul 27 2026 at 2:15 PM MDT
elevateMLS
Last checked Jul 27 2026 at 2:15 PM MDT
Bathroom Details
Interior Features
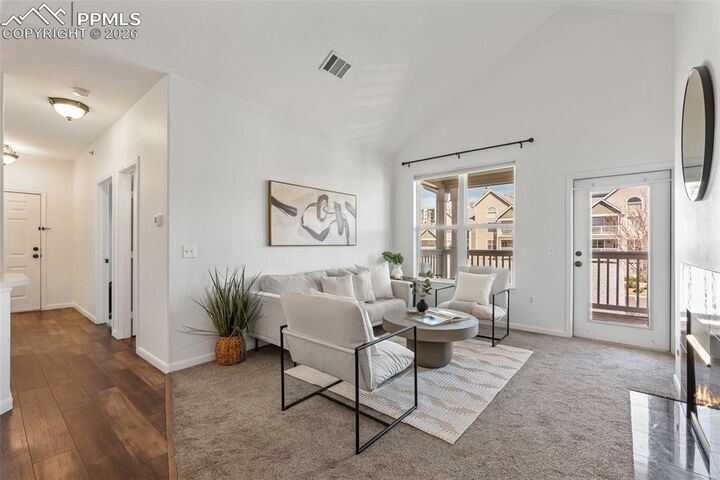
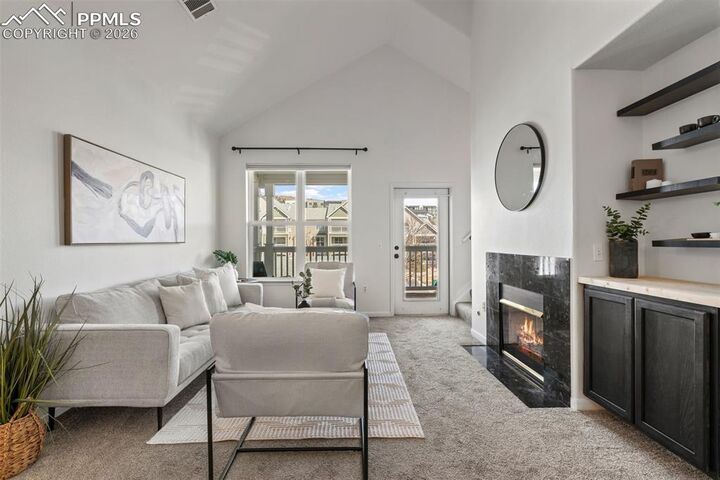
- Vaulted Ceiling(s)
Kitchen
- Refrigerator
- Dishwasher
- Microwave
- Range
- Oven
- Disposal
- Dryer
- Washer
Lot Information
- Level
- City View
Property Features
- Fireplace: Gas
- Fireplace: Main Level
Heating and Cooling
- Forced Air
- Natural Gas
- Central Air
- Ceiling Fan(s)
Basement Information
- Not Applicable
Homeowners Association Information
- Dues: $515/Monthly
Flooring
- Carpet
- Luxury Vinyl
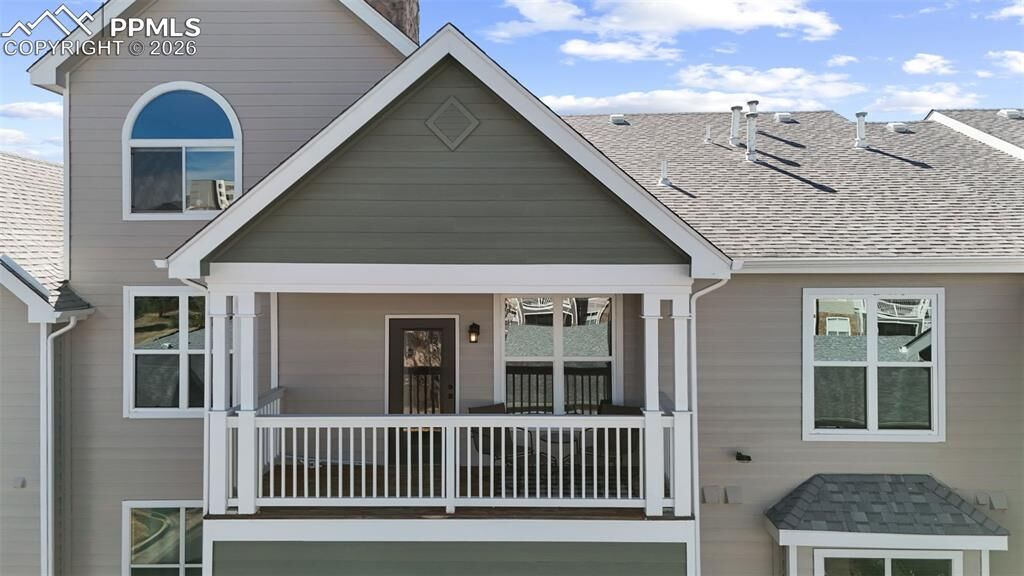
Exterior Features
- Stone
- Fiber Cement
- Roof: Shingle
Utility Information
- Utilities: Electricity Connected, Natural Gas Connected
- Sewer: Public Sewer
Garage
- Oversized
- Detached
Parking
- 1
Stories
- Three Story
Living Area
- 1,429 sqft
Additional Information: Better Homes And Gardens Real Estate Kenney & Company | 719-550-1515
Location
Estimated Monthly Mortgage Payment
*Based on Fixed Interest Rate withe a 30 year term, principal and interest only
Listing price
Down payment
%
Interest rate
%Mortgage calculator estimates are provided by Better Homes and Gardens Real Estate LLC and are intended for information use only. Your payments may be higher or lower and all loans are subject to credit approval.
Disclaimer: The real estate listing information and related content displayed on this site is provided exclusively for consumers’ personal, non-commercial use and may not be used for any purpose other than to identify prospective properties consumers may be interested in purchasing. This information and related content is deemed reliable but is not guaranteed accurate by the Pikes Peak REALTOR® Services Corp d/b/a elevateMLS. Most recently updated as of {7/27/26 07:15}.
 The real estate listing information and related content displayed on this site is provided exclusively for consumers’ personal, non-commercial use and may not be used for any purpose other than to identify prospective properties consumers may be interested in purchasing. This information and related content is deemed reliable but is not guaranteed accurate by the Pikes Peak REALTOR® Services Corp d/b/a elevateMLS. Most recently updated as of {7/27/26 07:15}.



Description